

Open House Sat, Sep 12th 1:00 PM - 3:00 PM

Address
86 Pino Court, Camarillo, CA
Price
$ 2,795,000
Property Attributes
- MLS#V137580
- TypeSingle Family
- Listing Status Active
- CountyVENTURA
- CityCamarillo
- AreaLas Posas Estates
- NeighborhoodLas Posas Estates 1 - 0431
- Zip93010
- StyleCustom
- Year Built1985
- Price$ 2,795,000
- Bedrooms4
- Full Bathrooms3
- Half Bathrooms0
- Sqr Footage4593
- Lot Size1.11001 Acres
Data Source:
I-Tech MLS
Property Description
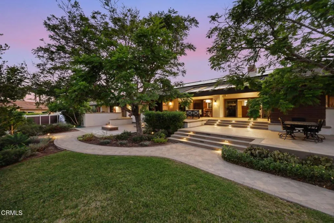
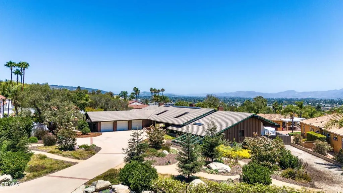
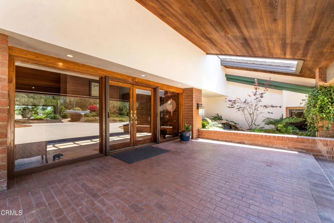
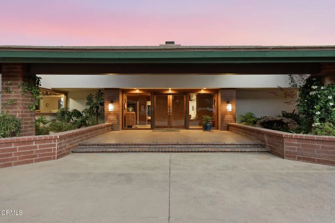
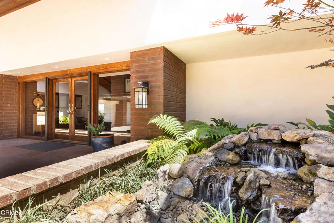
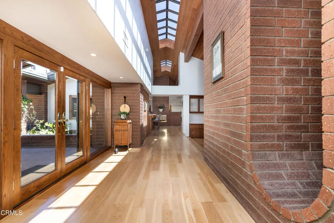
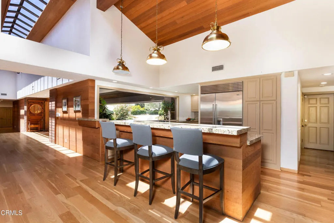
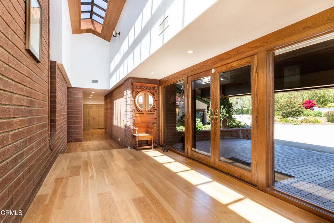
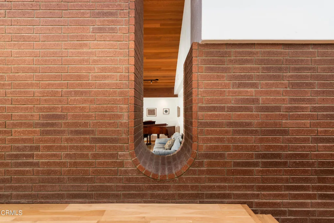
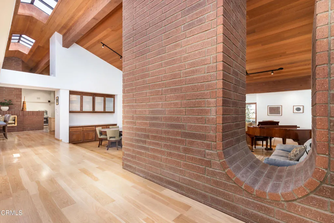
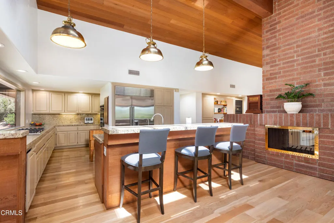
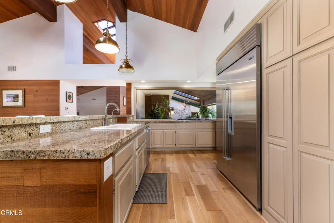
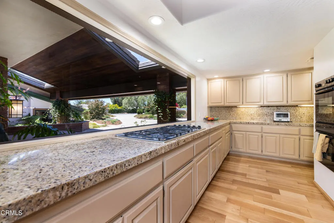
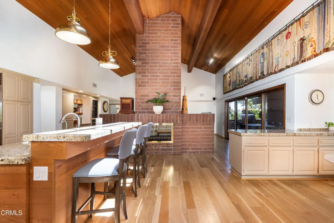
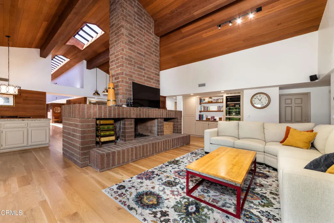
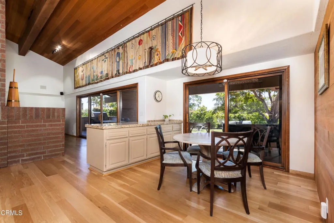
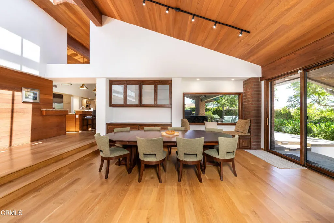
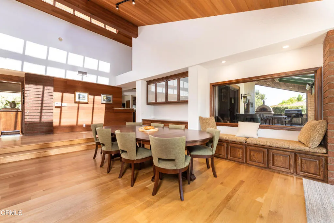
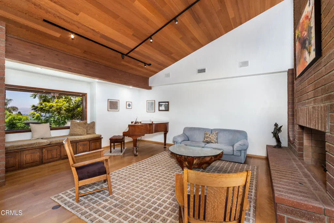
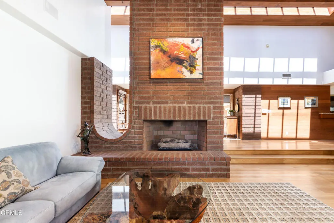
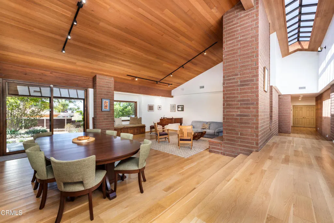
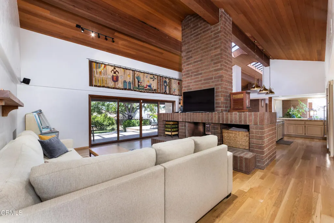
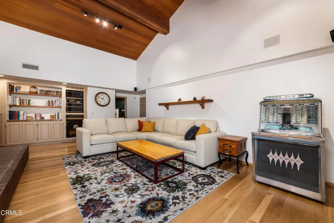
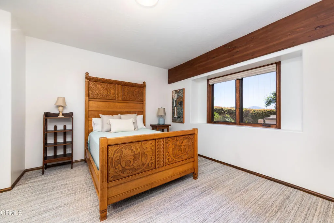
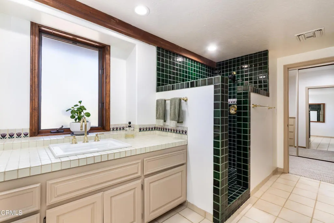
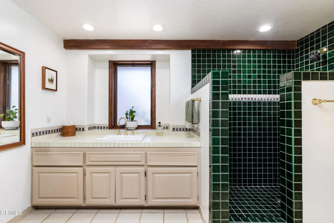
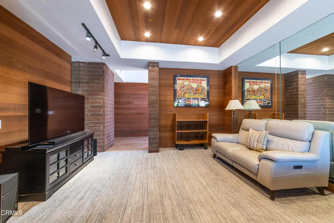
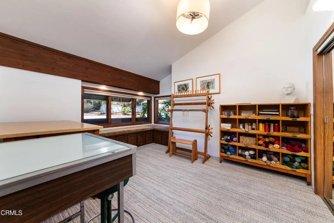
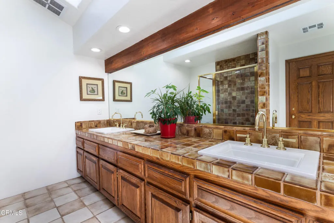
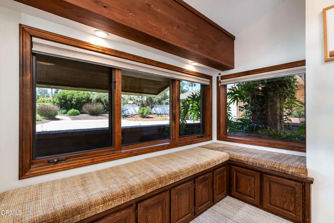
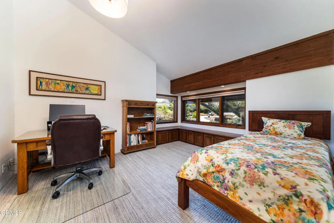
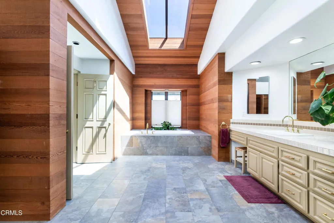
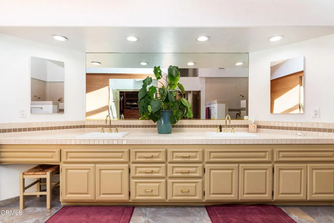
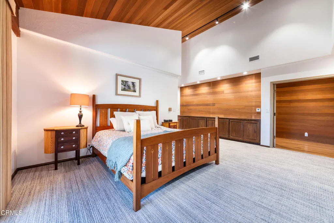
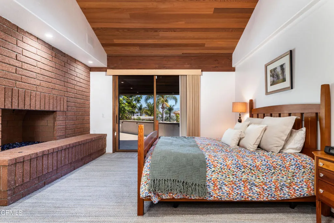
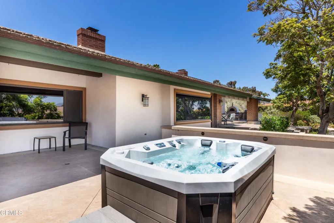
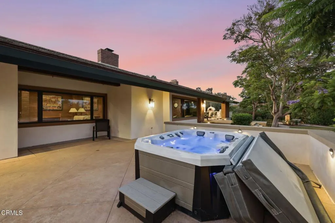
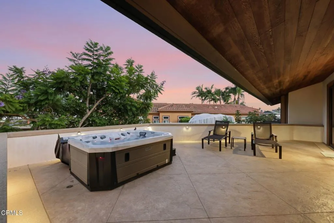
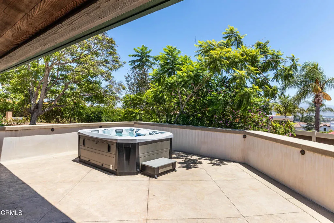
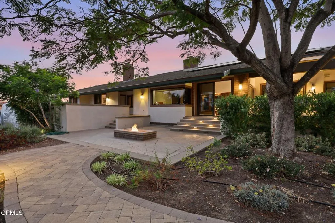
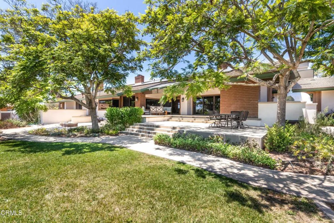
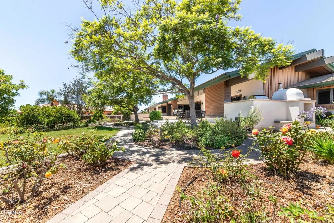
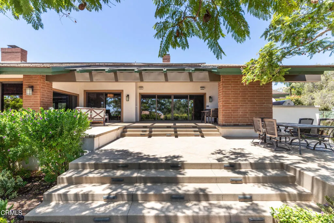
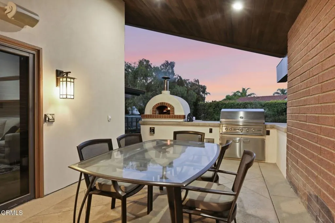
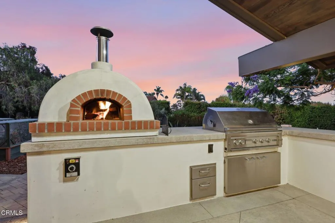
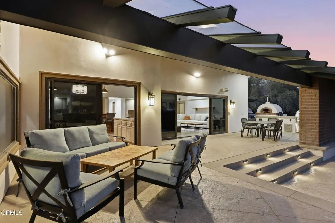
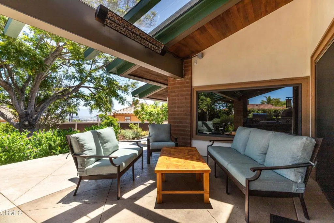
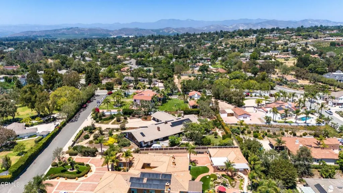
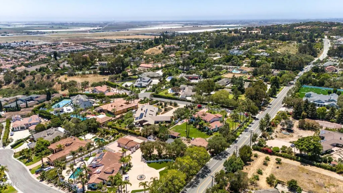
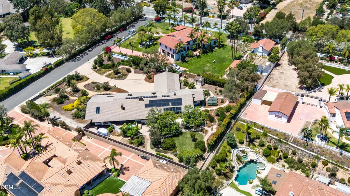
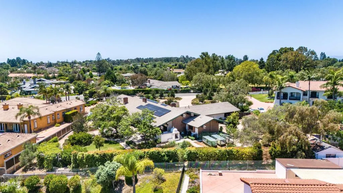
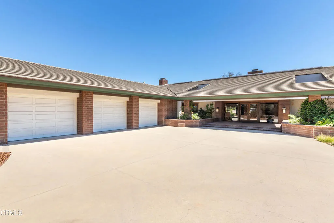
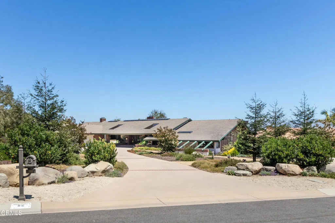
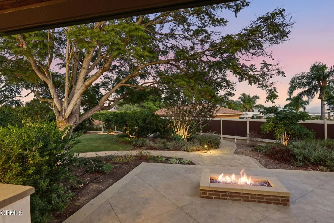
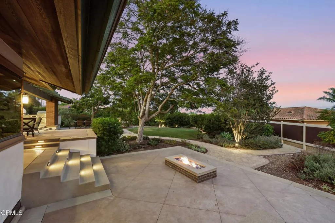
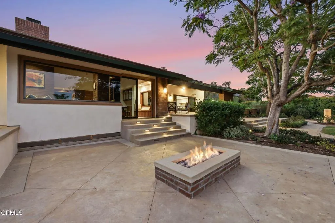
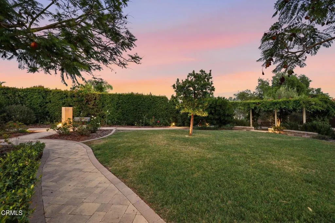
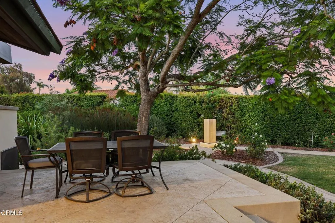
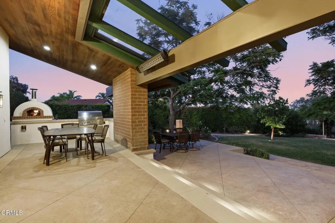
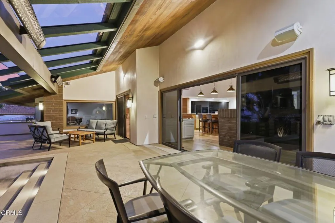
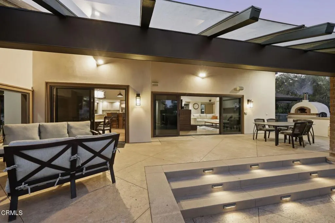
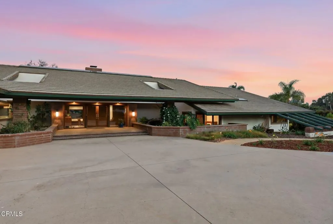
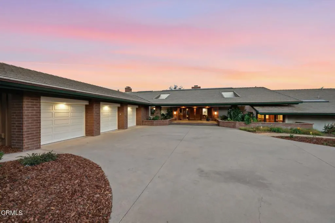
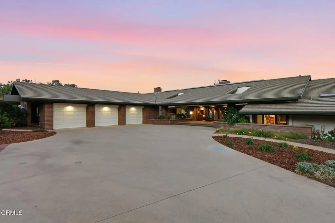
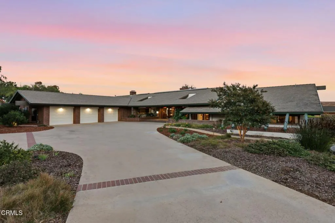
On a private road in the north of town, this one-story Bob Lee estate unfolds across a flat 'acre' where soaring, wood-trimmed ceilings, solid brick, and walls of glass dissolve the line between inside and out, the architect's signature, and the reason his name still means something in this town.Enter past an exclusive water feature, through heavy glass doors to a canopy of 52 skylights, fitted with UV-protectant glazing, and 3/4' solid-oak, multi-length flooring that carries warmth through wide hallways and open living spaces built for entertaining. The dining room's custom china hutch and window seating flow seamlessly into the living room, where the backyard reads as an extension of the home rather than a view through it.The kitchen offers expansive counters, quality appliances, a hidden butler's niche, and a casual dining area framed by wood sliders, while a floor-to-ceiling two-way fireplace divides kitchen from family room without closing either off. Nearby, a large guest bedroom with built-in drawers shares access to a bath finished with tile that still looks new. The primary suite offers a lovingly restored brick fireplace, tree-house-like wood ceilings, an open-air walk-in shower with fresh slate, updated fixtures, a window-lit walk-in closet, a separate water closet, and a private patio with a three-person spa. Down the hall, two oversized secondary bedrooms feature deep closets and window seating over the front garden, one with a loft large enough for a queen bed, alongside a flexible den currently used as a media room, ideal as a home office. These bedrooms share their own full bath with original tile, dual vanity, and skylight-lit ceilings. Outside, tiered patios step down into gardens laced with crushed-granite paths, past fruit trees, a meditation space, raised garden beds on drip irrigation, rose bushes, and a bubbling fountain adjacent to a flowering pergola. A Lynx BBQ and Italian pizza oven anchor a glass-covered, heated entertaining area for year-round use, with built-in speakers throughout. A 40-foot RV pad with clean out, and additional space beyond the gate holds recreational vehicles, while a three-car garage with polished concrete flooring, built-in cabinetry, pull-down storage, 220 V and a workshop bay serves the hobbyist or car enthusiast. Beneath it all: a ventilated crawl space, whole-house water filtration, and a solar system with battery backup that automatically keeps essentials running
| High School |
|---|
| Rio Mesa High School |
| Price History | |
|---|---|
| 7/14/2026 | Listed $2,900,000 |
| 8/27/2026 | 4$2,795,000 |
General Features
| Sewer | Public Sewer |
|---|---|
| Heating | Central |
| Cooling | Central Air,Dual,Zoned |
| Utilities | Cable Available,Cable Connected,Electricity Available,Natural Gas Available,Sewer Connected,Water Connected |
| Possession | Close Plus 2 Days |
| Appliances | Double Oven,Dishwasher,Gas Cooktop,Water Softener |
| Zoning | RE-1AC |
| Garage Spaces | 3 |
| Patio/Porch Features | Rear Porch,Deck,Open,Patio |
| Architectural Style | Custom,See Remarks |
| Pool Features | None |
| Security Features | Prewired,Carbon Monoxide Detector(s),Smoke Detector(s) |
| Exclusions | None |
| Year Built | 1985 |
| Electric | 220 Volts in Garage,220 Volts in Laundry |
| View | None |
| Stories Count | 1 |
| Levels | One |
| Property Subtype | Single Family Residence |
| Community Features | Suburban |
| Accessibility | Parking |
| County | Ventura |
| Property Type | Residential |
| Attached Garage | Yes |
| Subdivision Name | Las Posas Estates 1 - 0431 |
| Garage Y/N | Yes |
| Full Baths | 3 |
| Status | Active |
| Directions | Las Posas Rd.,past Valley Vista. Turn left on Pino Ct. |
| High School | Rio Mesa |
| City | Camarillo |
| Disclosures | Covenants/Restrictions Disclosure |
| Senior Community Y/N | No |
| MLS Area | VC43 - Las Posas Estates |
| Lot Size Units | Square Feet |
| Lot Size Square Feet | 48352 |
| Spa Features | Above Ground |
| Current Financing | Conventional |
| Property Condition | Turnkey |
| Structure Type | House |
| Living Area Units | Square Feet |
| Standard Status | Active |
| Occupancy Type | Owner |
| Year Built Source | Assessor |
| Property Sub Type Additional | Single Family Residence |
| PostalCity | CAMARILLO |
| Assoc/CIC | None |
Interior Features
| Interior Amenities | Breakfast Bar,Built-in Features,Brick Walls,Cathedral Ceiling(s),Eat-in Kitchen,High Ceilings,Pantry,Recessed Lighting,Track Lighting,All Bedrooms Down,Main Level Primary,Walk-In Closet(s) |
|---|---|
| Flooring | Carpet,Tile,Wood |
| Fireplace Features | Family Room,Living Room,Primary Bedroom,Multi-Sided |
| Total Stories | 1 |
| Common Walls | No Common Walls |
| Air Conditioning Y/N | Yes |
| Heating Y/N | Yes |
| Fireplace Y/N | Yes |
| Laundry Features | Laundry Room |
| Total Bedrooms | 4 |
| Room Type | Bedroom,Entry/Foyer,Kitchen,Laundry,Living Room,Primary Bedroom,Office,Other |
| Main Level Bedrooms | 4 |
| Main Level Bathrooms | 3 |
| LivingAreaSource | Assessor |
| Total Baths | 3 |
Exterior Features
| Exterior Amenities | Barbecue |
|---|---|
| Parking Features | Door-Multi,Garage Faces Front,Garage,Garage Door Opener,RV Hook-Ups,RV Access/Parking,Workshop in Garage |
| Lot Features | 0-1 Unit/Acre |
| Total Parking | 3 |
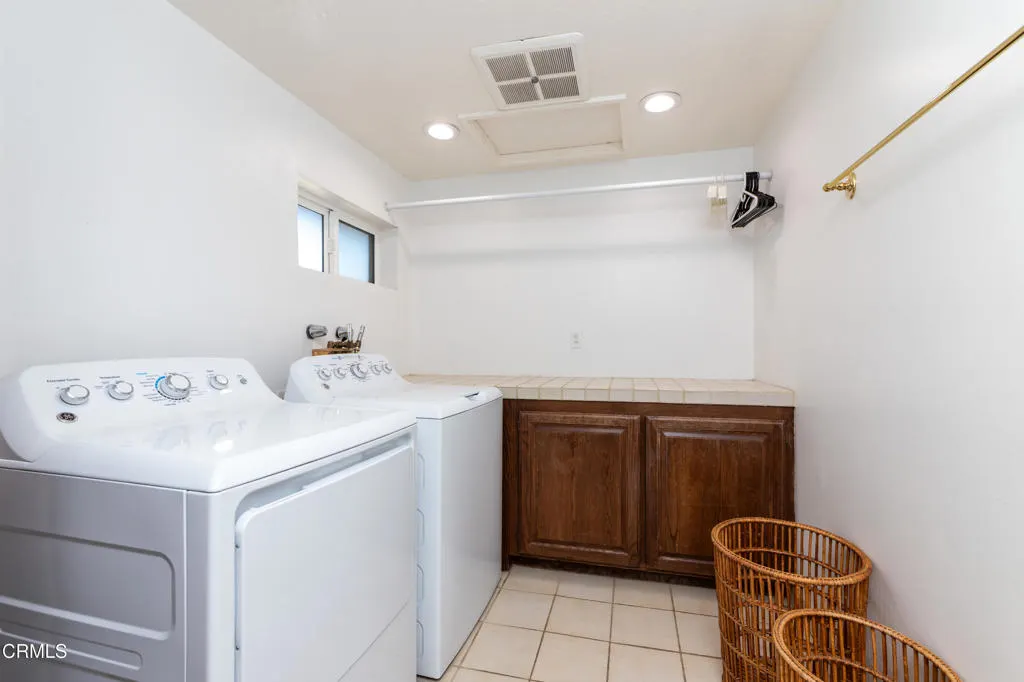
| Inclusions | Refrigerator washer/dryer. |
| Lot Size Area | 48352 |
| Foundation Details | Raised |
| Spa | Yes |
| Lot Size Acres | 1.11 |
| Road Surface Type | Paved |
| Lot Size Source | Assessor |
| Road Responsibility | Private Maintained Road |
Room Details
| Room | Dimensions | Level | Flooring | Details |
|---|---|---|---|---|
| Bathroom | ||||
| Bedroom | ||||
| Entry/Foyer | ||||
| Entry/Foyer | ||||
| Kitchen | ||||
| Kitchen | ||||
| Laundry | ||||
| Living Room | ||||
| Office | ||||
| Other | ||||
| Primary Bedroom | ||||
| Primary Bedroom |
Amenities
- Foreclosure
- Views
- Short Sale
- New Construction
- Adult 55+
- Lease To Own
- No HOA Fees
- Furnished
- Primary On Main
- Air Conditioning
- Seller Finance
- Green
- Fixer Upper
- Horse
- Golf
- Fireplace
- Deck
- Garage
- Basement
- Pool
Property vs Single Family Average in 93010
Price
Year Built
Visits
 Based on information from California Regional Multiple Listing Service, Inc. as of September 11, 2026 11:31 PM UTC This information is for your personal, non-commercial use and may not be used for any purpose other than to identify prospective properties you may be interested in purchasing. Display of MLS data is usually deemed reliable but is NOT guaranteed accurate by the MLS. Buyers are responsible for verifying the accuracy of all information and should investigate the data themselves or retain appropriate professionals. Information from sources other than the Listing Agent may have been included in the MLS data. Unless otherwise specified in writing, Broker/Agent has not and will not verify any information obtained from other sources. The Broker/Agent providing the information contained herein may or may not have been the Listing and/or Selling Agent.
 The information being provided by Conejo Simi Moorpark Association of REALTORS ® ("CSMAR") is for the visitor's personal, non-commercial use and may not be used for any purpose other than to identify prospective properties visitor may be interested in purchasing. Any information relating to a property referenced on this web site comes from the Internet Data Exchange ("IDX") program of CSMAR. This web site may reference real estate listing(s) held by a brokerage firm other than the broker and/or
 The MLS™ I-Tech ® All information deemed reliable but not guaranteed. All properties are subject to prior sale, change or withdrawal. Neither listing broker(s) or information provider(s) shall be responsible for any typographical errors, misinformation, misprints and shall be held totally harmless. Listing(s) information is provided for consumer's personal, non-commercial use and may not be used for any purpose other than to identify prospective properties consumers may be interested in
